Monday, July 29, 2013

House building summer scramble

Wow, has it really been a month since my last post?!  My sincere apologies to my faithful readers.  We have been in full house-building blitz for the past couple of months, and it's hard to slow down and savor the milestones.  Looking at photos today, I've found plenty to share of our house project and other happenings around our yurt. 

Since putting the windows into the house, we've kept busy in finishing the windows (which we ordered unfinished for the freedom of the end result, and saving some money in the construction budget) Installing exterior doors, building stairs for the loft, and beginning framing of interior walls.


Finishing our windows turned out to be more up close and personal than most homeowners experience in their windows.  It was a long, tedious chore, but the windows look great, and hopefully they'll be long-lasting in their endurance with the elements.
Don't forget the screens!


Taking a quick break to pick some huckleberries.  We've had a great year for lots of berries on the property.  Our spring was quite warm, with several rain showers, causing the berries to be large and numerous.
Huckleberries


In other news:  Tanner hung a clothes line for me.  Our weather has been rather dry and quite hot this summer with temps lingering in the 90s for a week or more.  The thought of running the dryer on such a hot day seemed sacrilegious, so the line comes in handy.  I think it gives our yurt a rather 'hippy' flair.


North facing door


The exterior doors for the main living space went in with no major problems.  They are 'temporary,' meaning that when we have more time and extra money in the house budget, Tanner wants to build custom doors for our home.  In the meantime, we found some really nice, insulated doors that will do the trick nicely until someday arrives.
Deck door, eventually to be a dutch door.


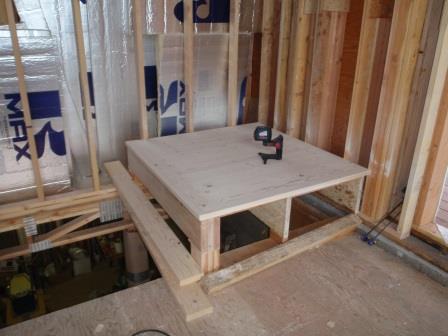
Loft stair landing

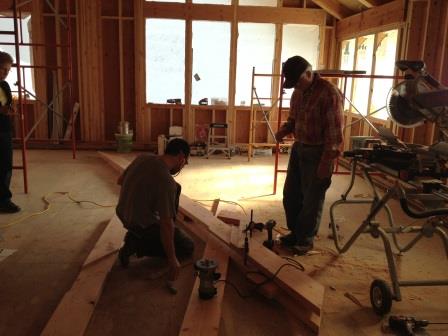
Kyle, cutting stair treads
 Our biggest, and most beautiful project this month has been the stairs leading to the loft.  Tanner built them stringer and tread style, and though they evolved to be more time consuming than originally intended, they look marvelous.

Tanner worked to build the stair landing and the stringers, while Kyle worked on stair treads.

Always underfoot, Moose enjoys a sawdust shower as Tanner builds stringers.


Enjoying the view from my loft while finishing screens.


The first stringer fit nicely, as did the second.  The challenge for Tanner in these stairs was that you will see them from every angle when the house is complete.  Being a good finish carpenter, and a raging perfectionist, the treads needed to fit perfectly.


Thankfully, I wasn't around to witness this monkey business.  I would've been a nervous wreck, and maybe even a nag if I would've seen this work environment.  Watch out OSHA!
                                      The camera lens gets a bit dusty....


Tanner with finished stairs


As you can see, they turned out beautifully.  I couldn't be more pleased and proud of my husband!


Kyle has framed in the bathroom walls and much of the interior walls in preparation for enclosing and insulating them.  Unfortunately, framed construction walls in photos just look like a lot of vertical 2x4s.  Take my word for it when I tell you:  It is so exciting to have these walls to go off of when visualizing rooms.  It is so much fun!

Here's to hoping I can share some pictures in a more timely manner next time.
Cheers!


Wednesday, June 26, 2013

Windows on our world

In three short weeks, Tanner and Kyle have worked tirelessly to transform the house with some really exciting progress.  Tanner was able to have a myriad of projects at the ready to keep him busy, regardless of what the spring weather could throw at him.  Three showstopping aspects were finished all at about the same time, which makes for a lengthier blog, but (hopefully) visually stimulating.


 While Tanner's parents visited in April, Bob helped Tanner build scissor trusses for the great room of the house.  Much deliberation was made over whether they would fit once put onto the ceiling.  Unfortunately, their visit came and went quickly, so the trusses didn't make it up during that time, leaving the chore for a later date.

After a quick field season in Greenland, Tanner returned in the beginning of June to complete the scissor trusses, with Kyle's help.


Initially, I was worried that the trusses would take up too much space in the atmosphere of our cozy great room, but once they were in place, my concerns dissipated.

Finished trusses
 With the trusses complete, the next chore was to get started on the decks to the east and south of the house.  The windows were scheduled to arrive and we needed to have the deck floor to get to the high windows on our south face.  Striving to be conscious consumers, we try to buy most of our lumber locally, and there are several saw mills in the area where we can get our supplies.  Tanner's favorite place is RBM Lumber in Columbia Falls.  They had a limited supply of the options we were looking for, so Tanner decided to go with a fir, that needed to be planed and sanded, before it could be stained, to then be made into a deck.  In the long run, we probably didn't save any money going this route, but we are learning as we go!

www.rbmlumber.com

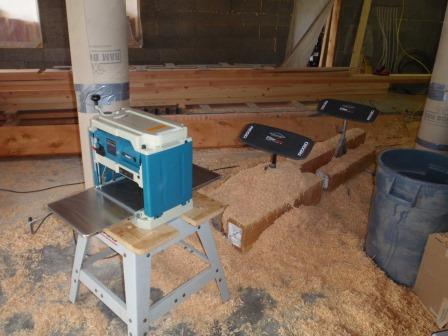
the planer, ready to go


Tanner, planing deck boards

Moose loves the wood chips


Since all of this planing was causing a lot of wood chips, we decided to utilize their existence by laying them in pathways we use often around the property, both to protect the ground from erosion and to cut down on dust and dirt inside the yurt.  The dogs think that this is the greatest thing ever, and bask in it as though it is a big feather bed.  We'll do just about anything to make them happy, apparently.

Buddy, snuggling in the chips

Kyle, sanding boards

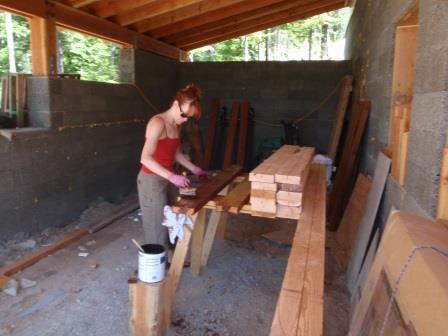
Me, taking a short shift of staining boards

Deck joists, ready for deck flooring

Deck joists in the front of the house

Kyle, fighting dehydration, staining joists
As I am now having the opportunity to write this, I realize we haven't taken the time to take photos of the finished deck, but, alas, it is finished.  It is in need of another coat of stain, and I feel like I might be the lucky one to apply it, but overall it is looking swell.


The windows are here!


The windows arrived on a gorgeous, blue bird day.  After many days of planing, sanding and staining deck boards, Tanner and Kyle decided to switch it up and install some windows for a fun change of pace.  We quickly discovered how much light our windows will give us in spaces which we've grown accustomed to being a bit darker from the translucent plastic which covered them.  


www.sierrapacificwindows.com


a perfect fit!


Kyle, prepping the window opening


Tanner and Kyle were able to install the first floor windows in a couple of hours.  A game plan was made for the second and third floor windows for the following day.  My dad came with ladders to help with the remainder of the windows, and they all went in without a hitch.  
Kyle and Dad, securing windows


If I were to name an emotion I feel about our new windows, it would be "thrilled".  They are beautiful, high-quality windows, and we couldn't be happier with our choices.  We were pleasantly surprised by finally seeing the view we will have from our dining room, our bedroom, the third floor loft...all breathtaking.  Seeing the light dance along the ceiling and through the scissor trusses, and looking from the outside in the dark with the work lights illuminating throughout the shell of the interior=wonderful.  We are overjoyed at having this milestone behind us in success.